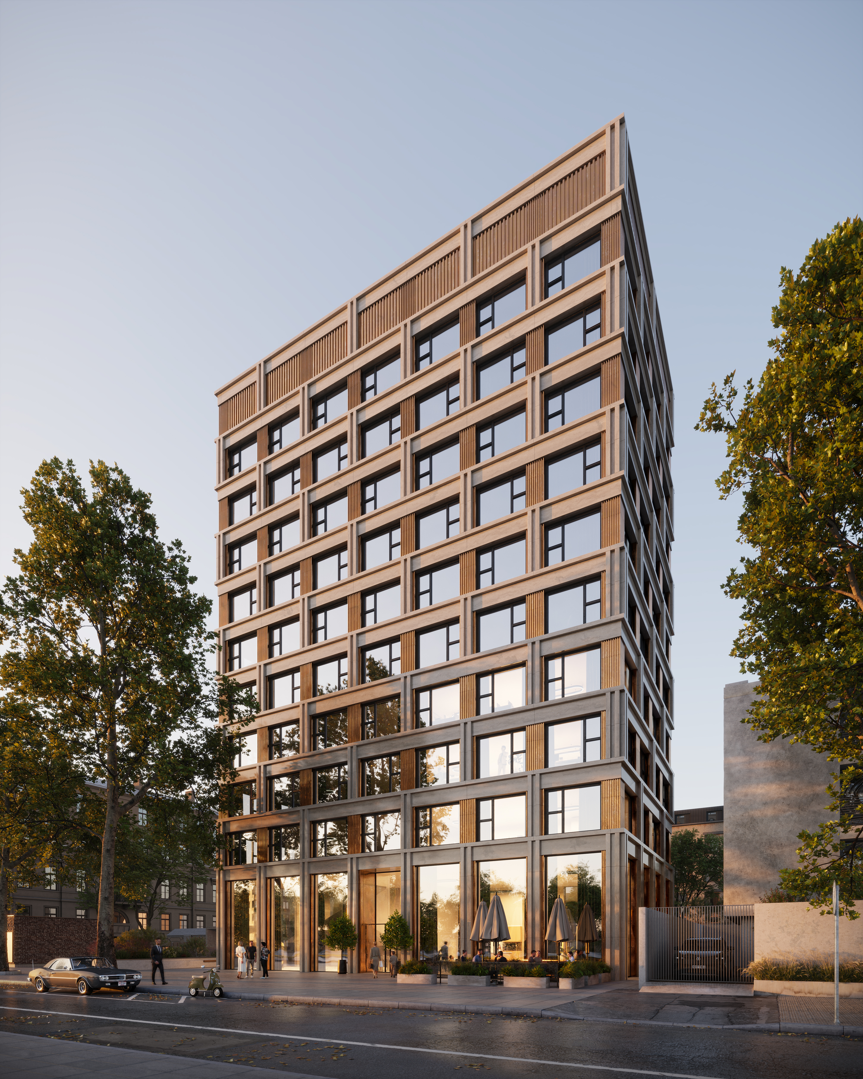
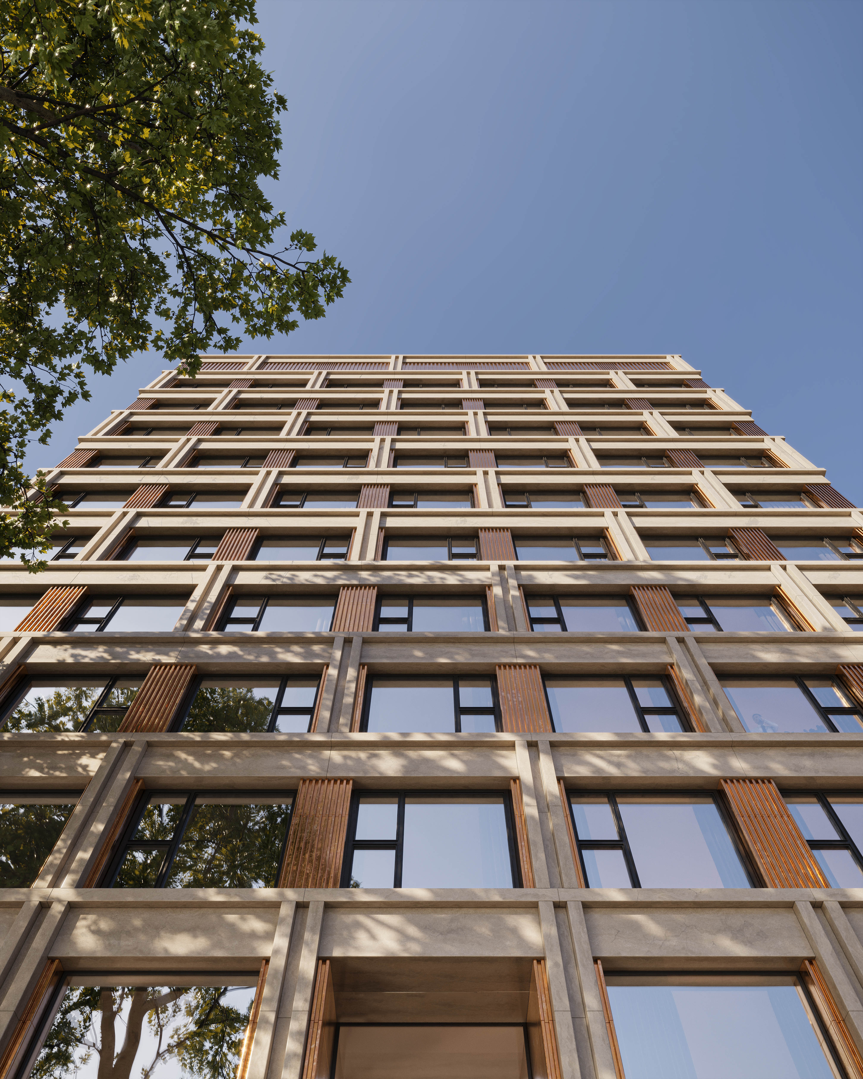
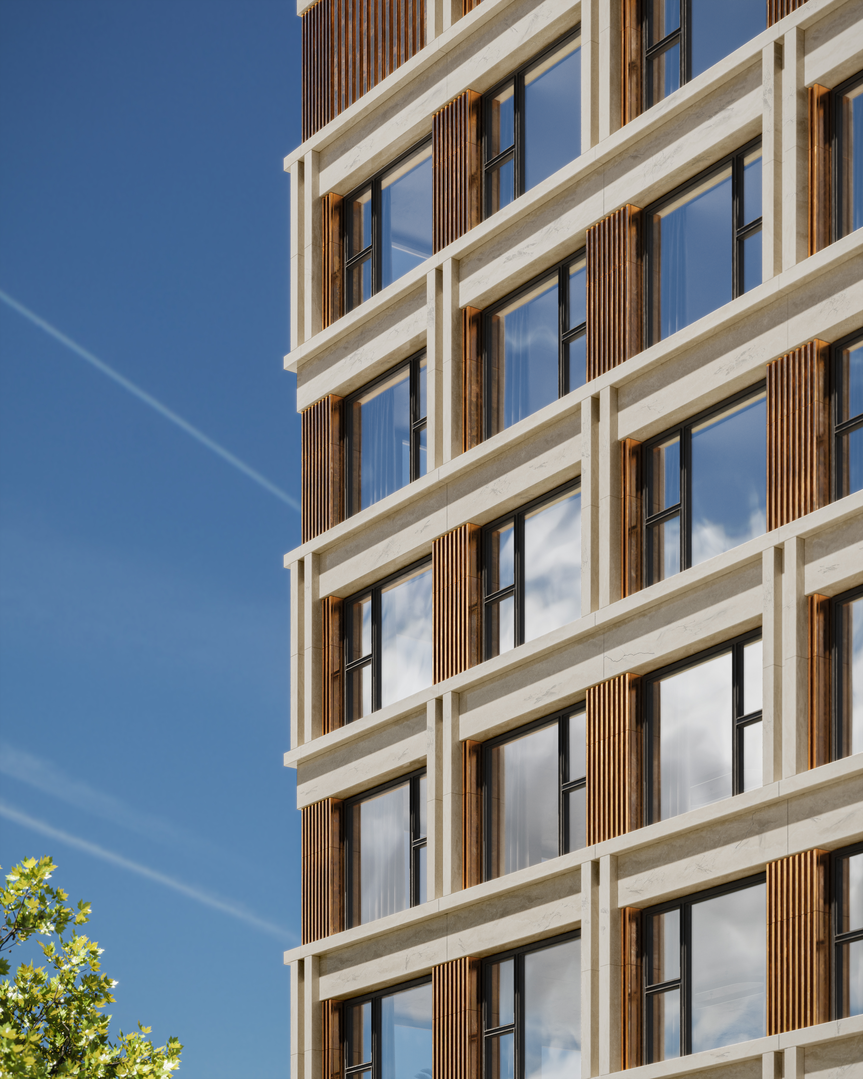
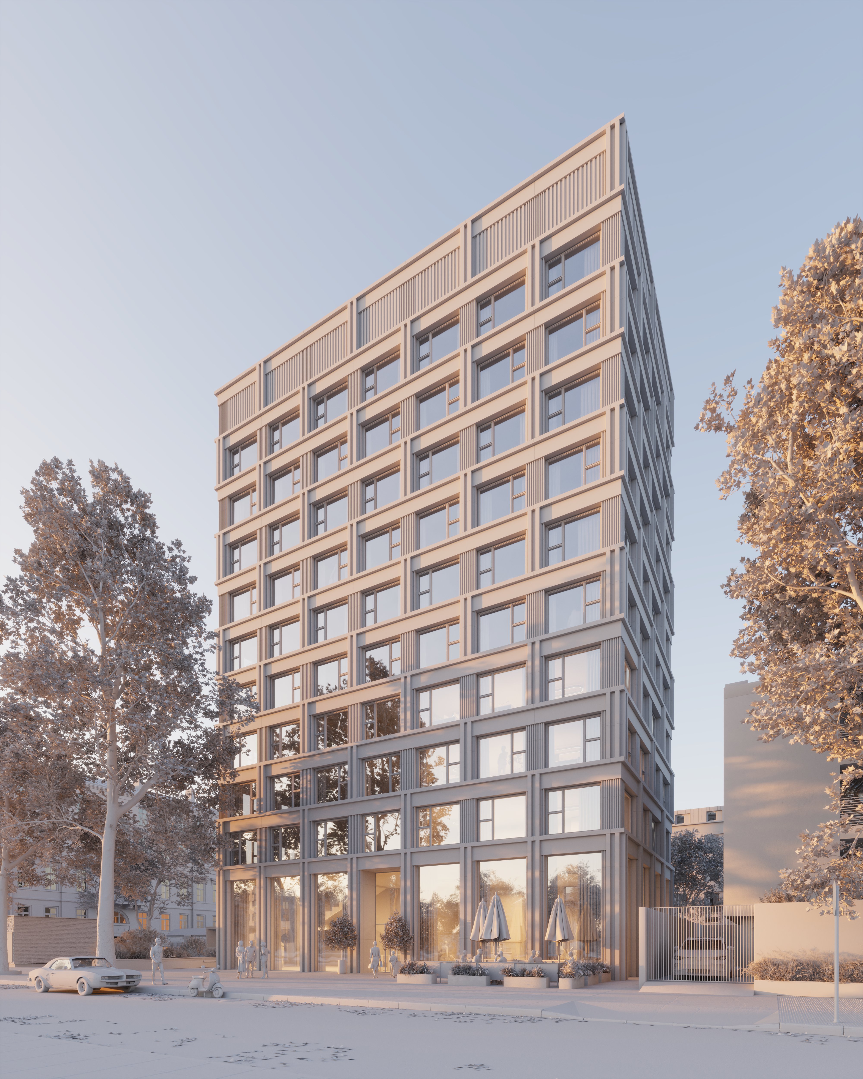
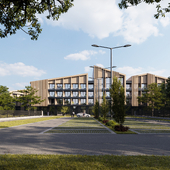
Визуализация офисного здания выполнена с акцентом на архитектурную выразительность: подобранный ракурс и драматургия света подчёркивают монументальность фасада, строгость линий и статусный облик объекта.
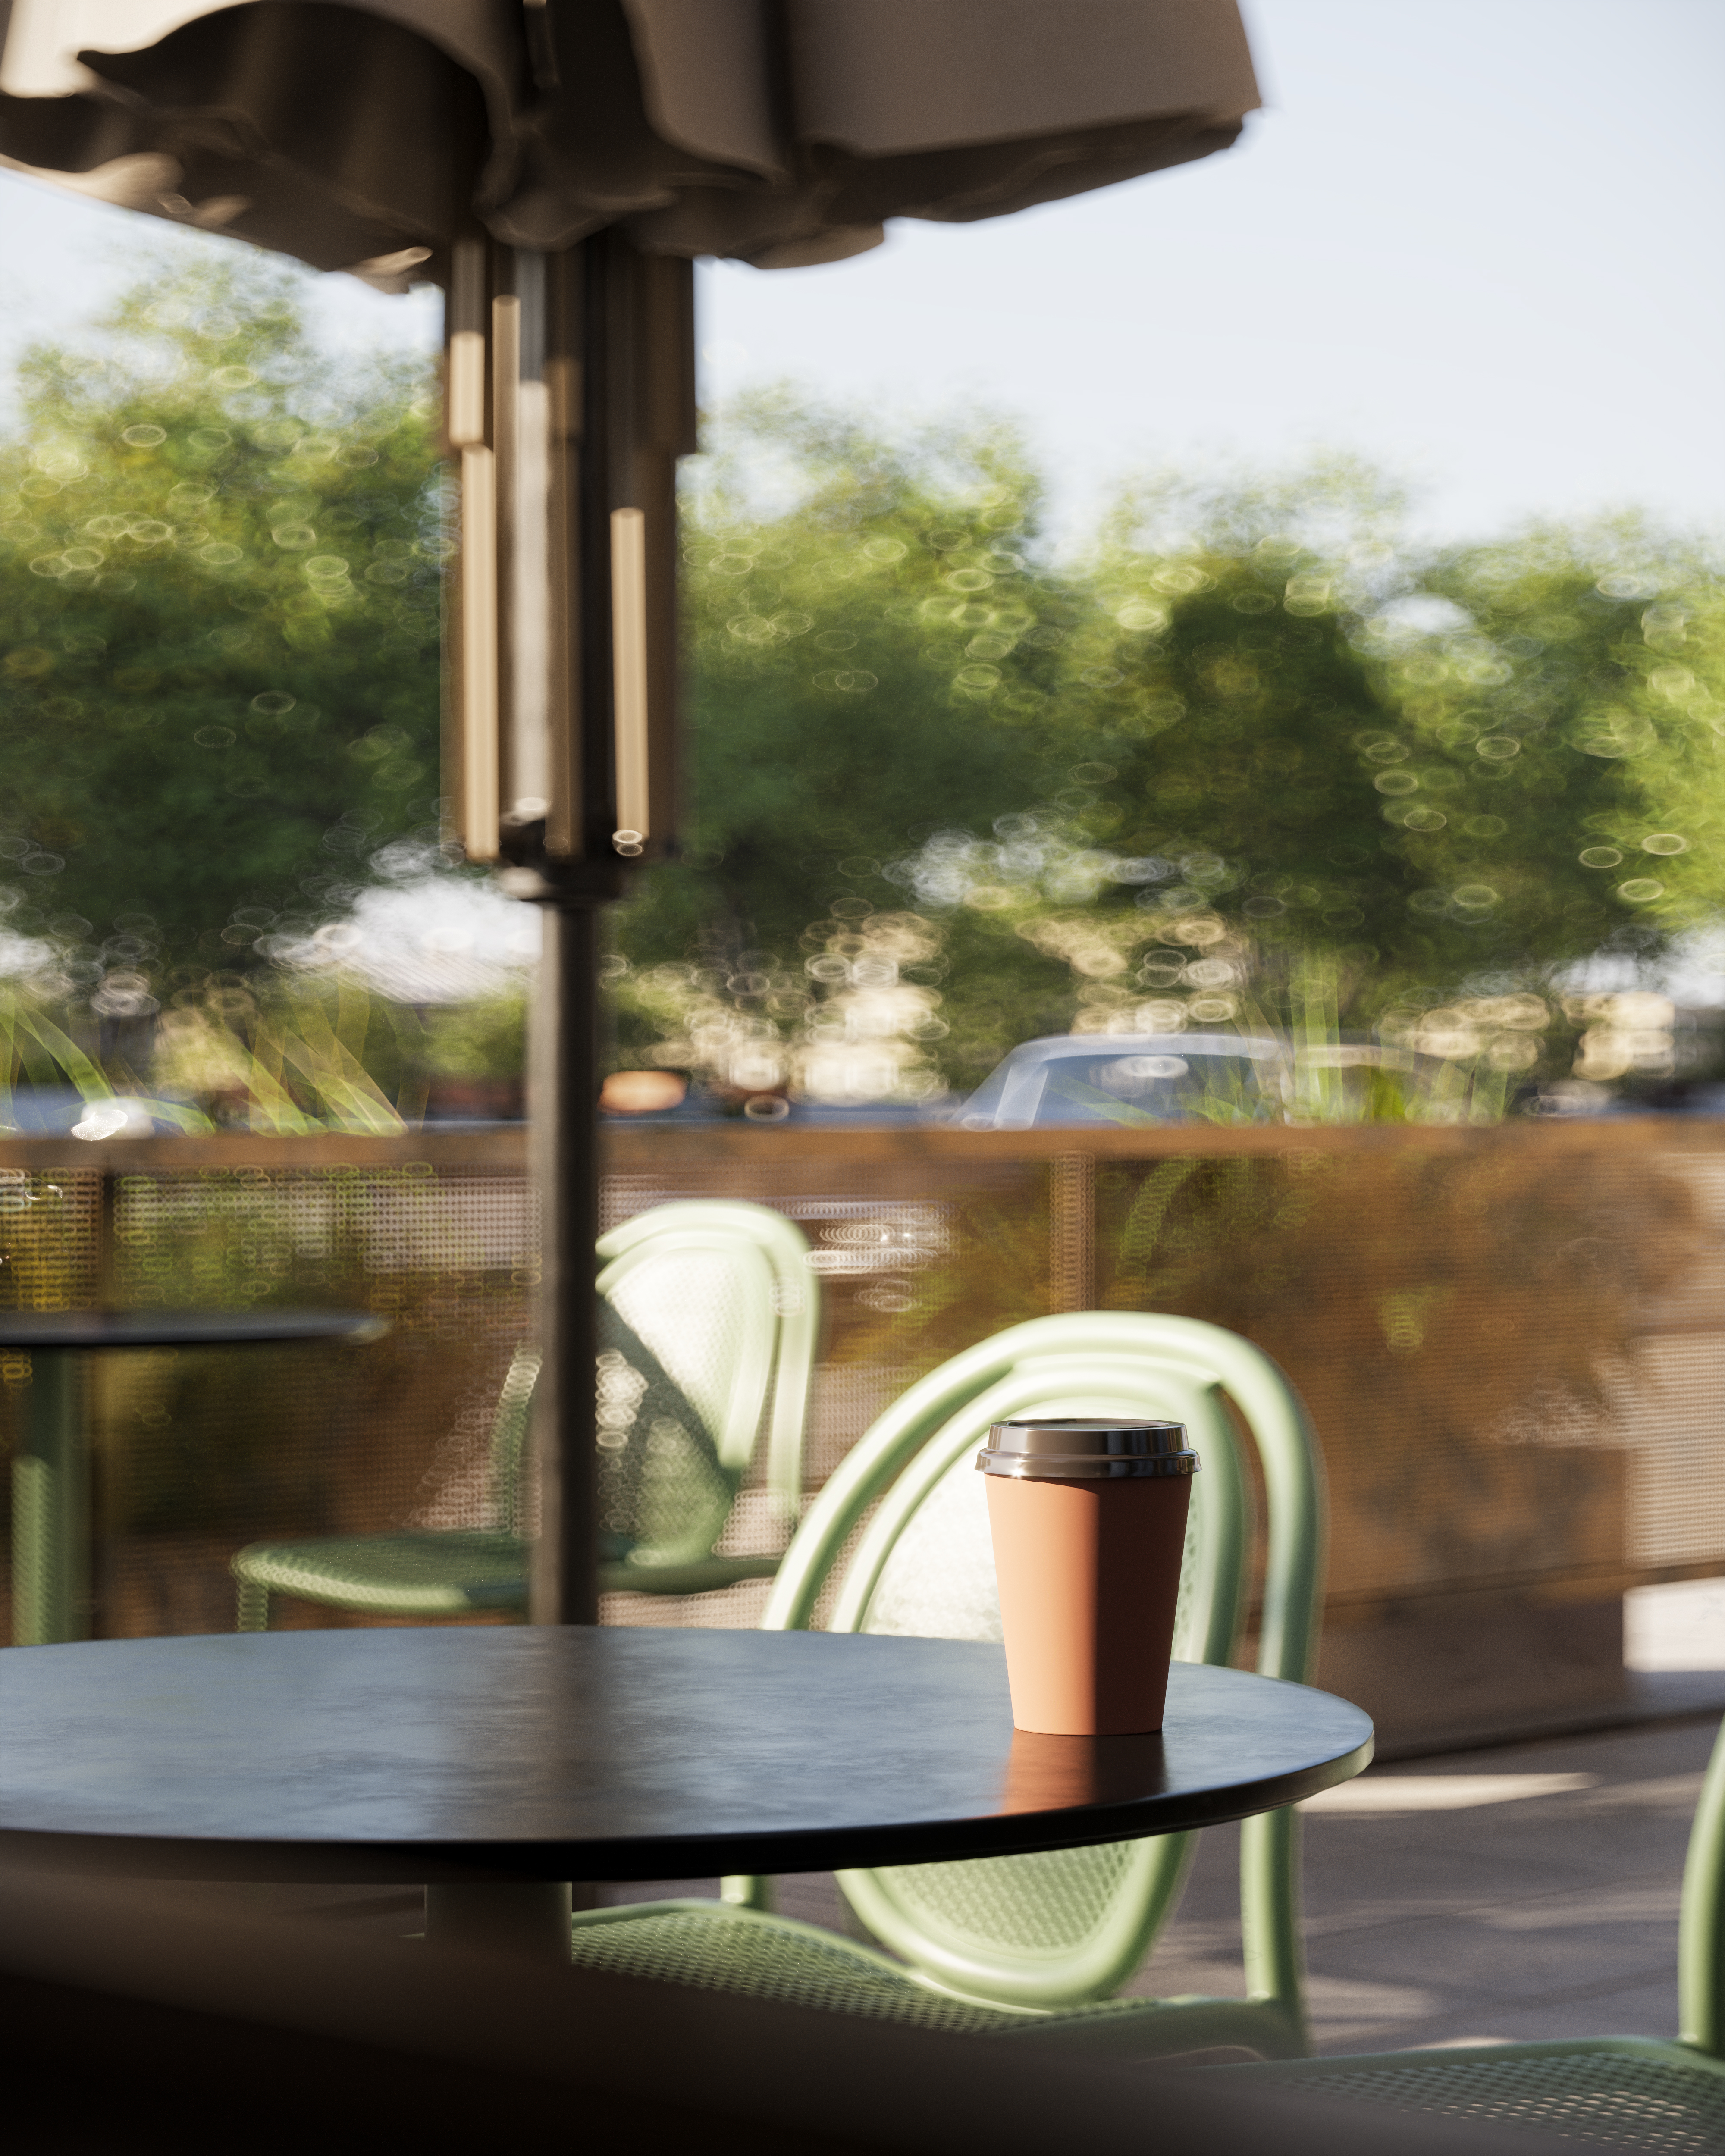
Акцентные ракурсы подобраны так, чтобы максимально выявить композиционные особенности фасада, проследить ритм элементов. Широкий угол камеры с близкой дистанции используется для усиления глубины и динамики, диагональный вид — для демонстрации пропорций и членений. Каждый кадр фокусируется на ключевых архитектурных деталях: фактуре облицовки, остеклении.
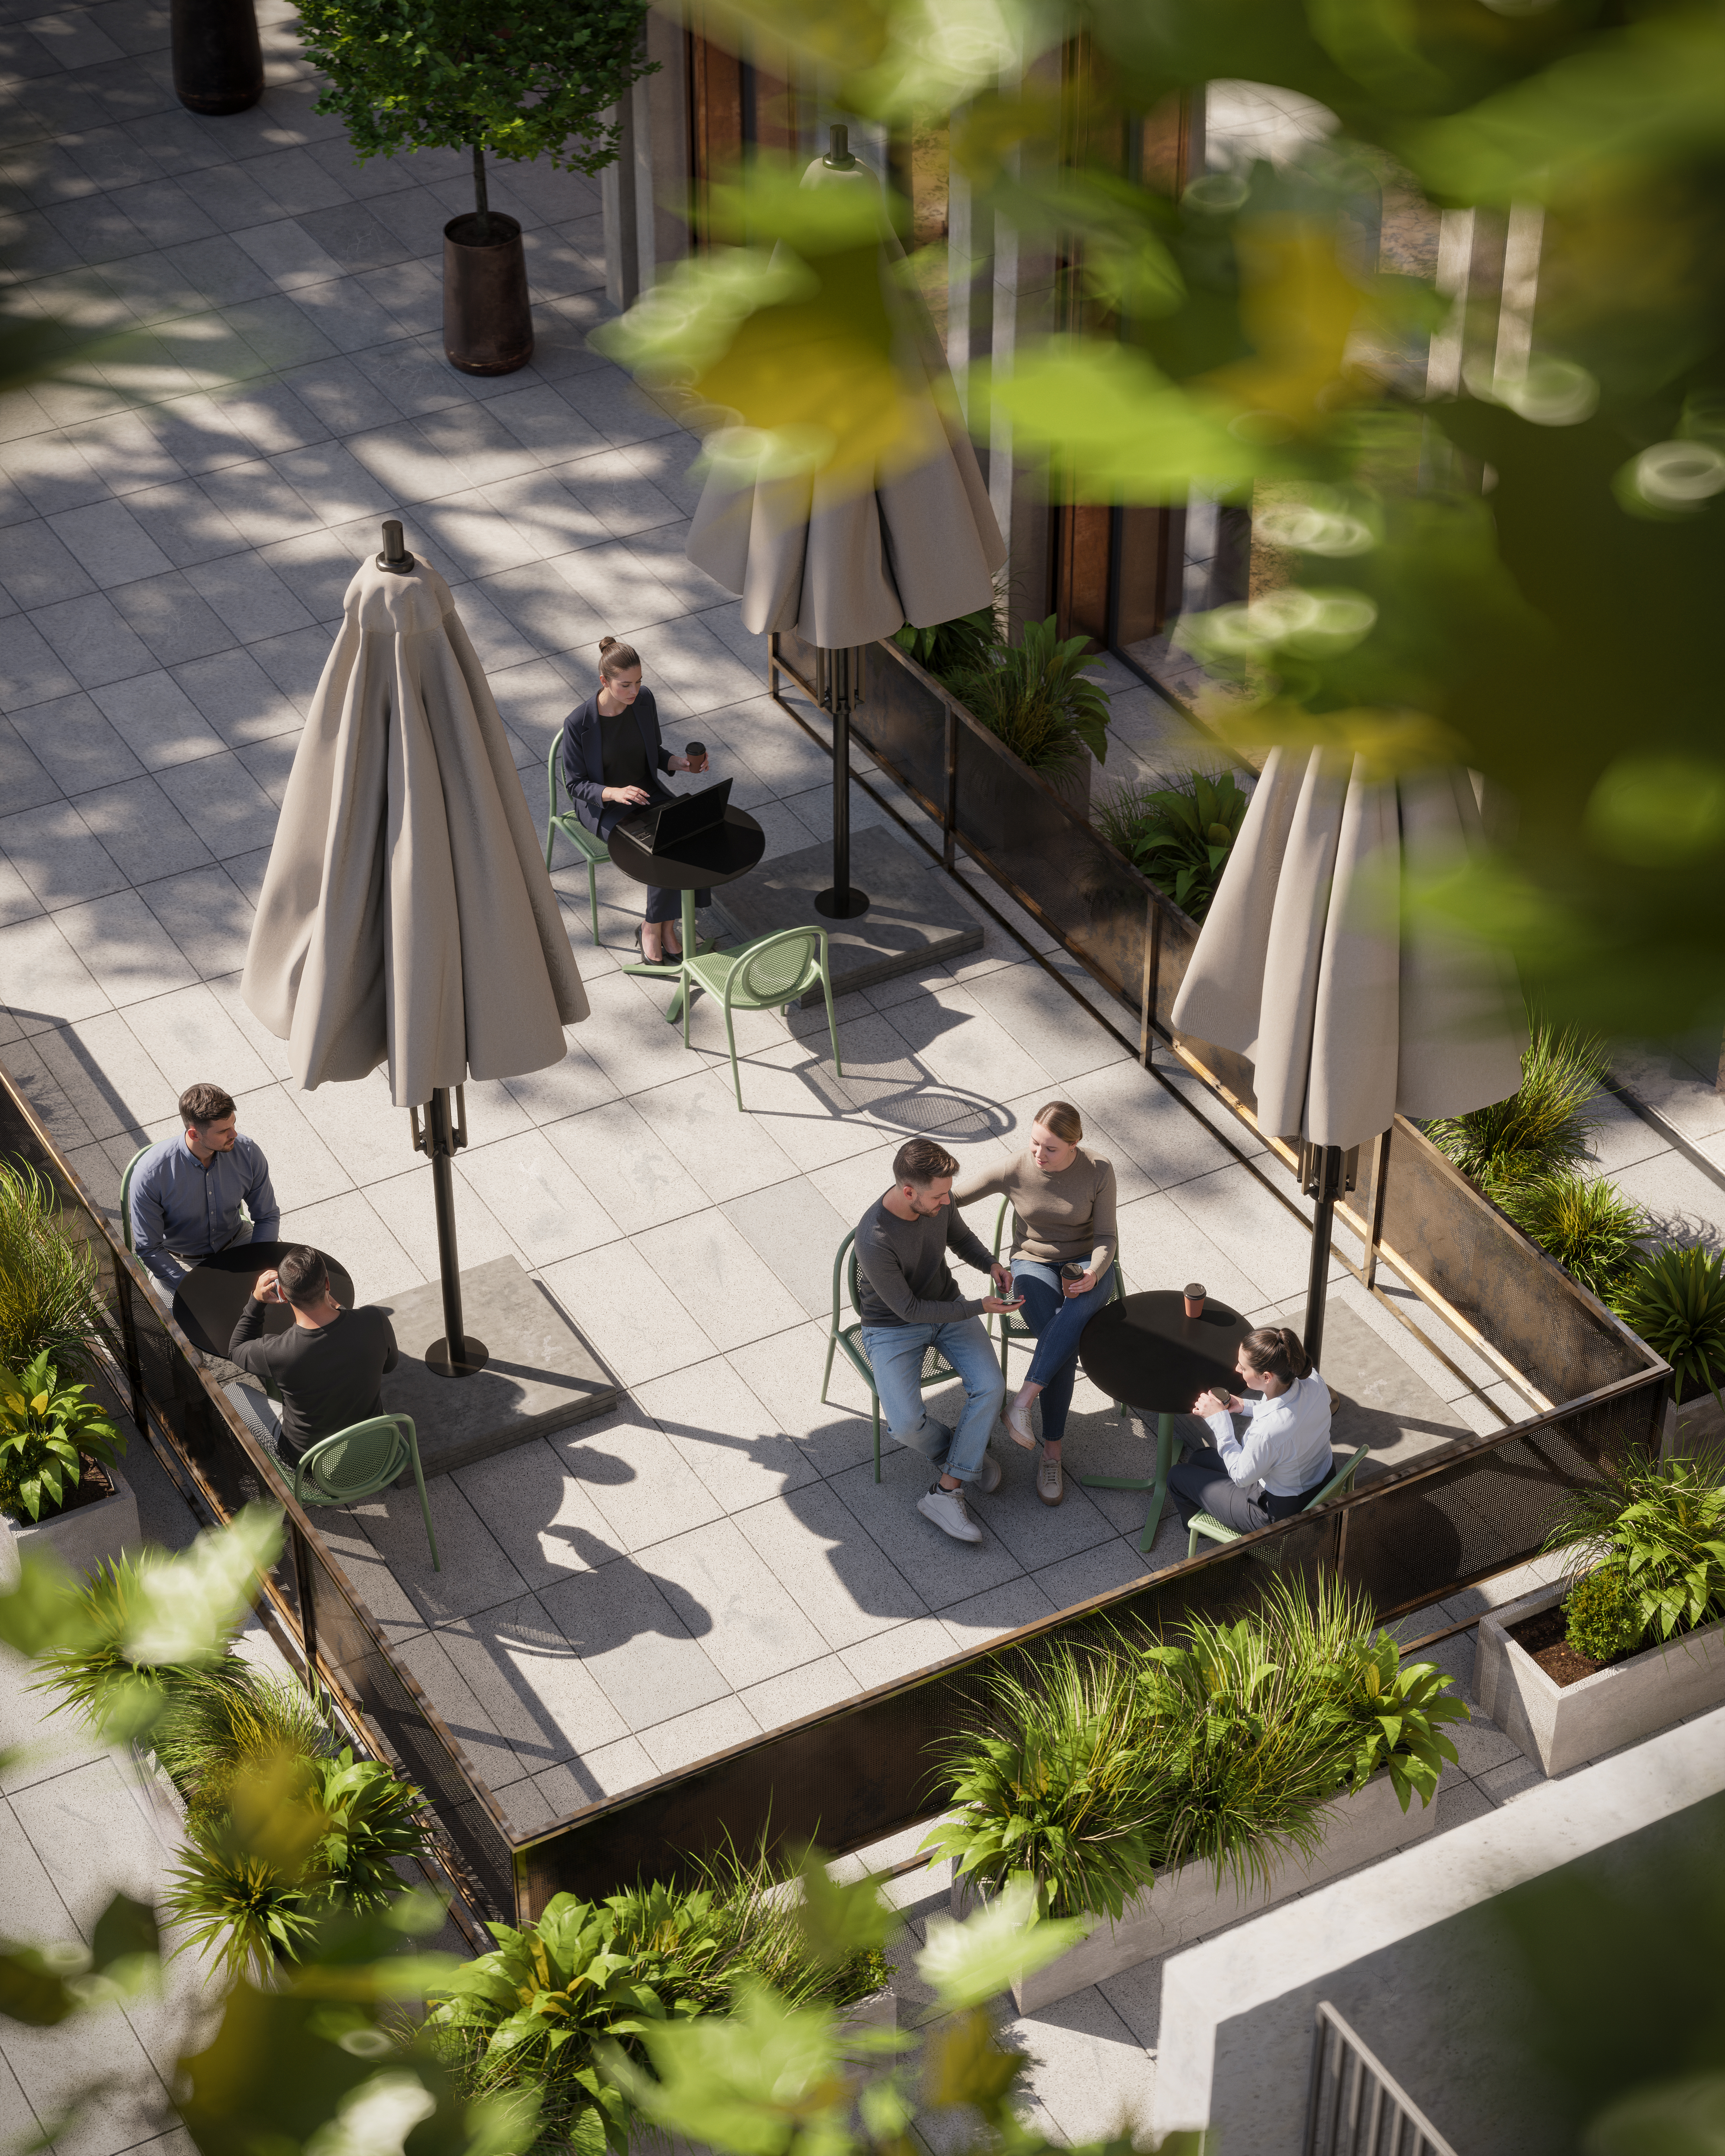
Визуализация построена не только на архитектуре здания, но и на его связи с контекстом. Окружение проработано как полноценный элемент композиции. Отражения в окнах, живые тени деревьев на фасаде, озеленение, городская мебель, и динамика людей создают ощущение реальной среды. Благодаря этому объект воспринимается не как обособленный блок, а как гармоничное продолжение городской среды. Здание не отгораживается, а взаимодействует с пространством, становясь частью повседневной жизни района. Визуализация передаёт этот баланс — монументальность фасада не подавляет, а дополняет окружение, создавая уютный и респектабельный облик.
Используемые технологии и подход:
Программы: 3ds Max + Corona Render - основная часть работы, Photoshop - постобработка, Stable diffusion - интеграция людей.
Спасибо за внимание!
ENG
This 3D render of an office building is all about architectural impact — the way we framed the shot and played with the lighting really brings out the monumentality of the facade, the clean sharp lines, and that premium, high-end look.
The camera angles were chosen specifically to bring out the facade's composition and the rhythm of its elements. We used a wide-angle lens from up close to add depth and a sense of motion, while the diagonal shots show off the proportions and the way the building is articulated. Every frame zeroes in on the key architectural details — the cladding texture and the glazing.
This visualization isn’t just about the building itself — it’s about how it relates to its surroundings. The environment is treated as a full-fledged compositional element. Reflections in the glass, the dappled shadows of trees on the facade, landscaping, street furniture, and the movement of people all come together to create a real sense of place. As a result, the building doesn’t feel like a standalone block — it reads as a natural, seamless extension of the urban fabric. It doesn’t shut itself off; it engages with the space around it, becoming part of the neighborhood’s everyday life. The render captures that balance perfectly — the facade’s monumentality doesn’t overpower; it complements the setting, giving the whole scene a warm, refined, and upscale character.
Technologies and approach used:
Programmes: 3ds Max + Corona Render — main part of the work, Photoshop — post-processing, Stable Diffusion — integration of people.
Thank you for your attention!