Architecture : Elbar Nasraddinli
Visualization : Elbar Nasraddinli
Location: Baku,Azerbaijan
Terms: 1 working weeks
Project Year: 2025
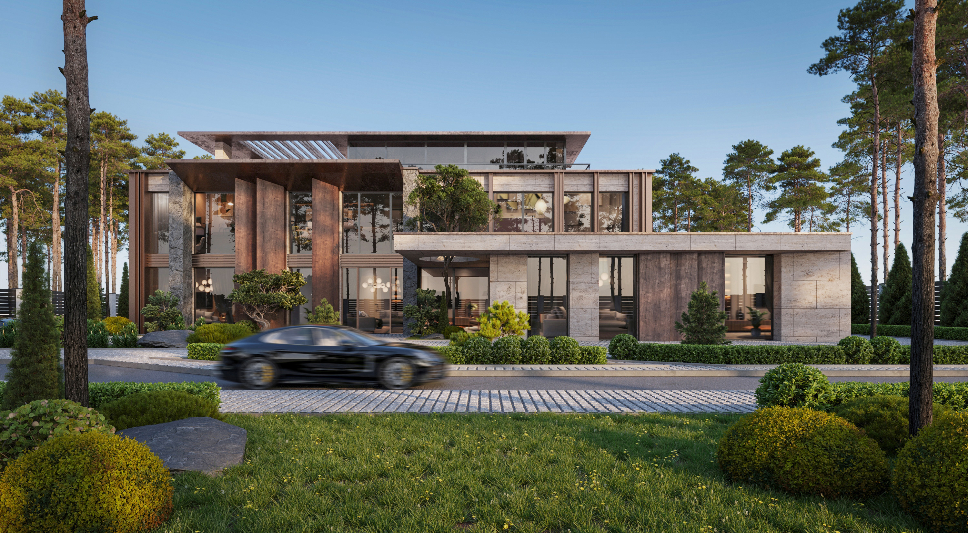
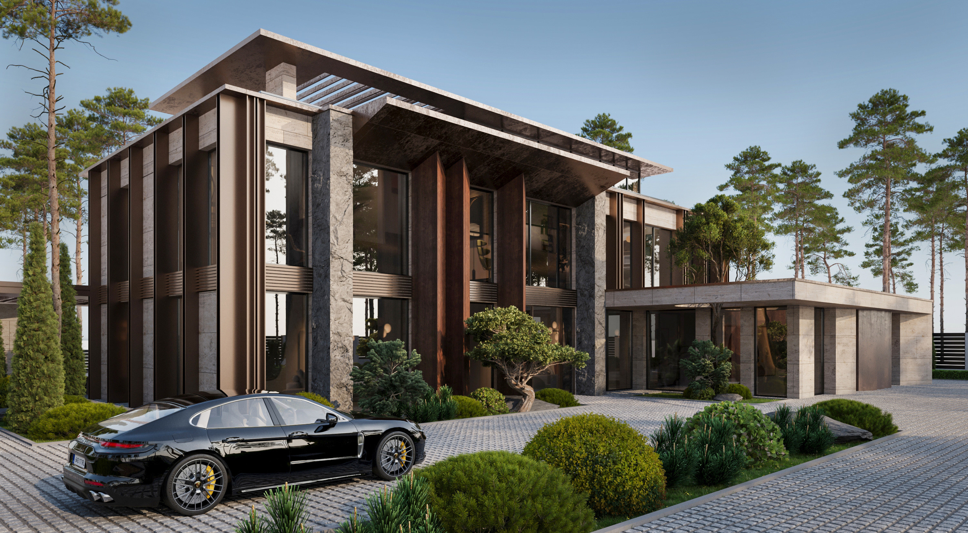
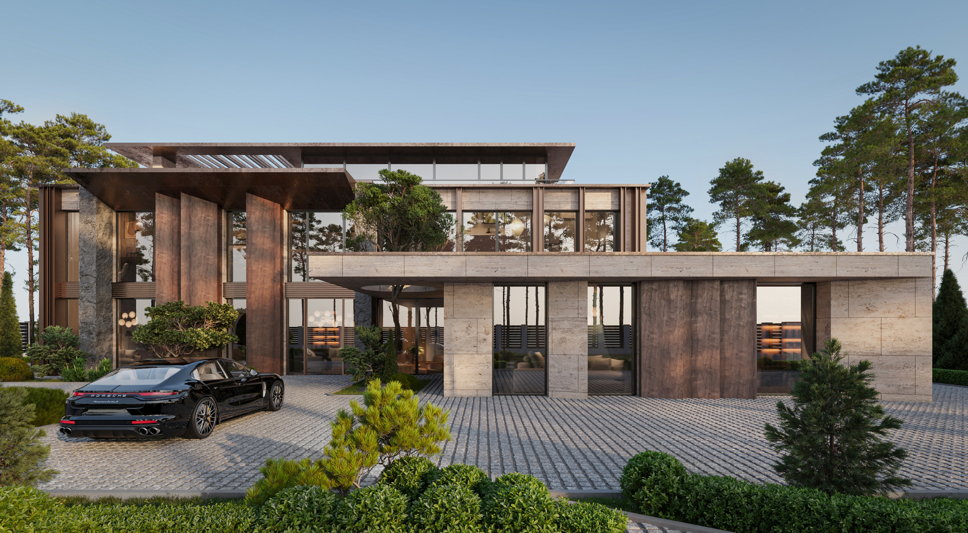
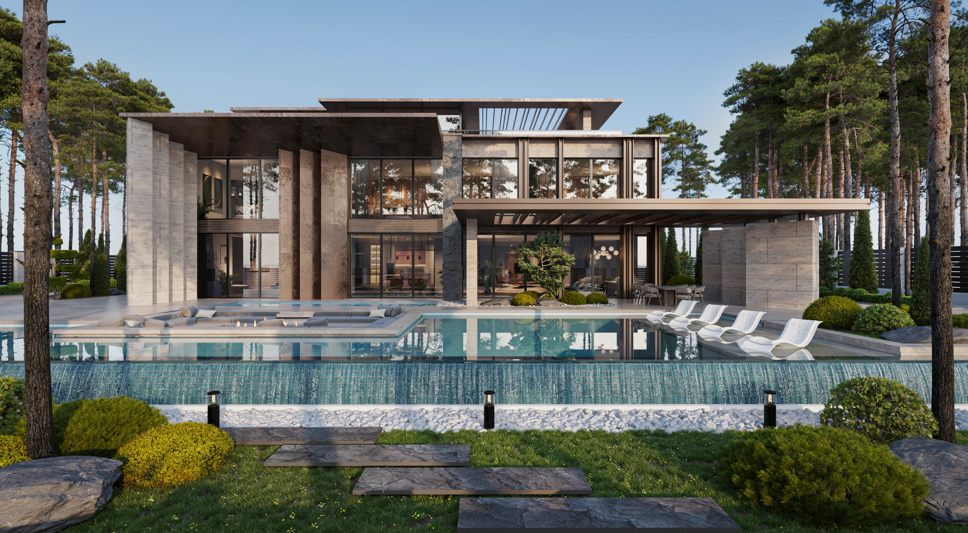
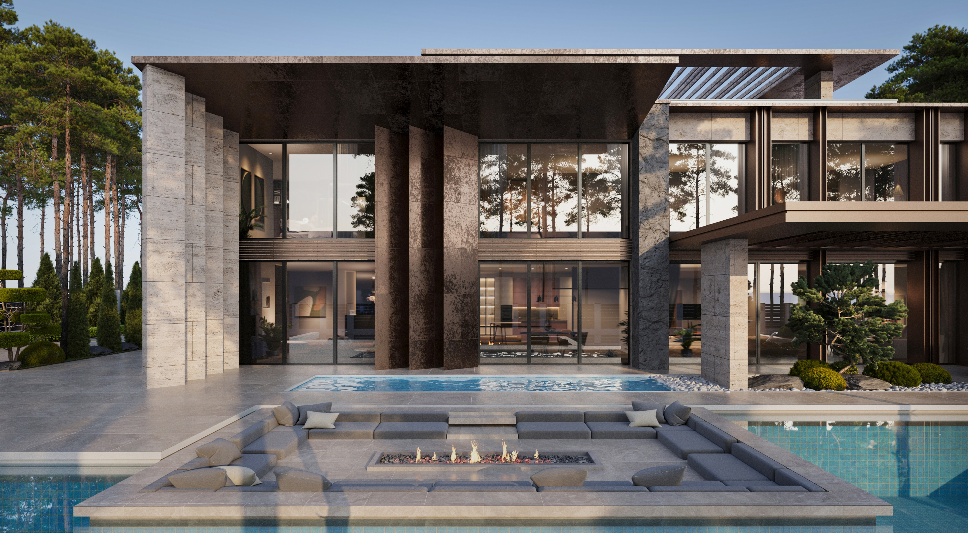
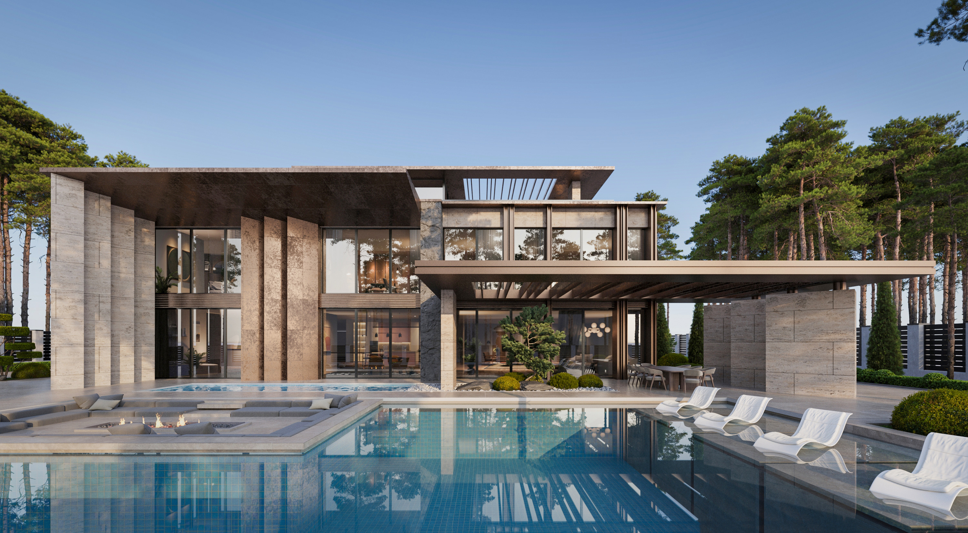
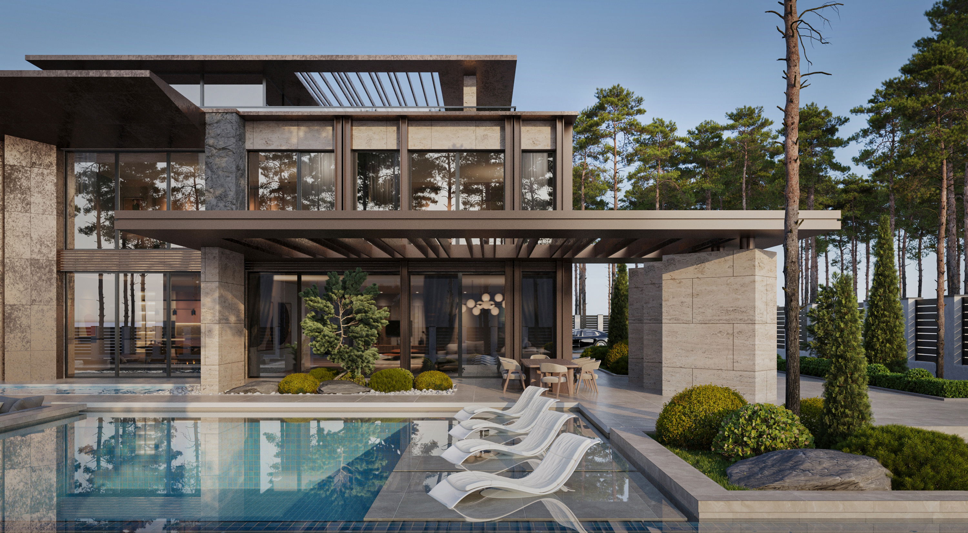
MONOLITH VILLA RESIDENCE is a project that seamlessly combines modern design principles with high-end living comfort. The two-story residence is divided into functional zones: the ground floor is dedicated to social life and relaxation, while the upper floor is designed as a fully private space.
On the ground level, a spacious living room, a contemporary open-plan kitchen, and a dining area are located. These spaces are visually and functionally connected to the wide terrace and outdoor pool area, emphasizing the strength of exterior architecture. A fireplace further enhances the atmosphere, creating a cozy setting for evenings.
The second floor is entirely devoted to private life – bedrooms are equipped with direct access to balconies and terraces. Panoramic glazing allows abundant natural light to flood the interiors, while the use of greenery on selected façades ensures privacy. On the opposite side, wide terraces and floor-to-ceiling windows highlight the openness and transparency of modern architecture.
The core idea of the project is to create a balance between contemporary comfort, aesthetic refinement, and personal space. The fact that every stage – from concept to final visualization – was developed by a single architect makes the architectural vision behind this villa even more distinctive.
Behance :
https://www.behance.net/gallery/233139141/MONOLITH-VILLA-RESIDENCE